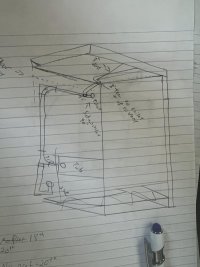
Side-inlet Quarter Bend Allowed for toilet?

jblacksten

New Member
Messages
4
Reaction score
0
Points
1
Location
Delaware
I am in the process of replumbing my hallway bathroom and in the process I need to run all new drainage lines. The old plumbing was cast Iron and galvanized. They ended up cutting a floor joist in order to get the fittings to fit. I have since fixed that but have limited space from where the stack comes up to the second floor and where the toilet is. I wanted to know if it was possible to use a side-inlet quarter bend that would go straight up to my toilet and feed my tub/shower and sink drain?

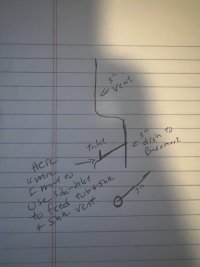
Where the stack comes up to the second floor, it has a 3" vent going all the way to the roof. Plus I have an 1" -1/2" vent over by the sink. I do not know a lot about plumbing but I assume that the 1-1/2" vent is a wet vent that would lead into the side-inlet quarter bend.
 
I am in the process of replumbing my hallway bathroom and in the process I need to run all new drainage lines. The old plumbing was cast Iron and galvanized. They ended up cutting a floor joist in order to get the fittings to fit. I have since fixed that but have limited space from where the stack comes up to the second floor and where the toilet is. I wanted to know if it was possible to use a side-inlet quarter bend that would go straight up to my toilet and feed my tub/shower and sink drain?

Where the stack comes up to the second floor, it has a 3" vent going all the way to the roof. Plus I have an 1" -1/2" vent over by the sink. I do not know a lot about plumbing but I assume that the 1-1/2" vent is a wet vent that would lead into the side-inlet quarter bend.
I have attached a crude drawing of what I am trying to do.
 

Attachments

  • unnamed.jpg
    unnamed.jpg
    45.8 KB · Views: 301
That won't work. A more detailed drawing would help too.
I am not great at drawing nor do I have software to help but I tried to show it a different way. I forgot to draw in the 1-1/2" vent pipe at the sink but it has one. Why would it not work? I thought I read in the 2021 International Plumbing Code (IPC) that you could use a side inlet quarter turn, but not sure if it will cause flow issues.
 

Attachments

  • unnamed (2).jpg
    unnamed (2).jpg
    72 KB · Views: 315
A vent that is horizontal under the floor needs a fixture attached to it to wash out solids. I hope the helps you figure out what you can use. Your drawing is still confusing to me. Usually a side inlet 90 can only be used in one orientation and it doesn't look to me like your have it correctly.
 
Can the side inlet not be at the side but be raised so that anyvater in the vent will continue flowing dowhill and into the three-inch pipe?
Could it be at the top _/_ of the three-inch pipe? Or no room?
Would be nice to have a sink washing any solids through the 1-1/2 into 3" sanitary tee. (I am not a plumber and do not know any codes.)
 
Last edited:
The side inlet on a side inlet quarter bend can only be used for dry venting, it may not receive drainage. In the drawing in post #4, the proper way to combine the tub/sink drain with the WC and wet vent the WC is to use a horizontal 3x3x2 wye downstream of the closet bend.

Or, if the 3" stack is in fact a dry vent above where the WC hits the stack, bring the tub/sink drain to a 3x3x2 san-tee on the stack above (vertical wet venting) or below the WC drain, or use a 3x3x3x2 san-tee with side-inlet to bring them both into the stack at the same elevation.

Cheers, Wayne
 
IPC 706.4 (2018) "Side-inlet quarter bends shall be an acceptable means of connection for drainage, wet venting and stack venting arrangements." The codes state minimum requirements. I would only do this if I had no other option because of the risk of plugging the side-inlet with toilet waste.
 
IPC 706.4 (2018) "Side-inlet quarter bends shall be an acceptable means of connection for drainage, wet venting and stack venting arrangements." The codes state minimum requirements. I would only do this if I had no other option because of the risk of plugging the side-inlet with toilet waste.
So the side inlet quarter bend can be used as a wet vent, but not how you have it drawn. General statements like the one you have posted here aren't really gonna bring clarity. The 90 has to be upright not laying on its heel. The toilet waste just drops into the "inlet".
 
Back
Top