
j-flux
New Member
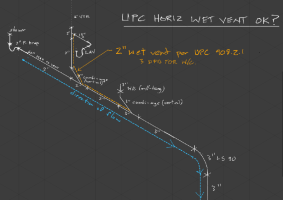
I have a UPC horizontal wet vent question for the attached diagram. We have a 2nd floor (no cleanouts required) renovation condition with a shower, then lav, and then a wall hung toilet. In the diagram shower is most upstream fixture, 2” line goes to 2” combi wye on its back, 2” up from there to san tee for lav (and continues as 2” vent through roof), 2” horizontal line continues from combi-wye to transition 2”x3”x3” combi-wye on back for horizontal wall hung toilet toilet and then continues as 3” waste line down to drain. I assume the 2” line off the toilet combi-wye begins the wet vent to the lav san tee. Questions are: 1. shower seems correctly vented as a dry vent, but since lav drains down that vent, i assume it’s a wet vent for shower, and is the code allowed one fixture upstream of the wet vent, and 2. Does the wall hung toilet need to enter the line with the 3” combi-wye on the flat instead of on its back/vertical? If so, why?
Thanks ahead of time for the help! This forum is incredibly helpful when the code is tricky.
Thanks ahead of time for the help! This forum is incredibly helpful when the code is tricky.