Toilet Venting

D C

Member
Messages
51
Reaction score
2
Points
8
Location
Michigan
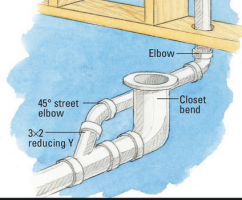
In every home I have plumbed (for myself and helping friends) I have vented toilets as shown. I stumbled across an older thread with a comment from Terry that such method USED TO be permitted but isn't because of the requirement to not run horizontal until above flood level of the fixture. Is this not permitted any longer? Toilets are roughed in away from walls, naturally. So how would one get a vent into the wall behind or to the side of the toilet if not running a pipe horizontally?

Dave
 

Attachments

  • 1789230165611.png
    1789230165611.png
    259.3 KB · Views: 0
Easy answer is to use a wet vent. Those can go horizontal. To do a wet vent, use 2 inch pipe, and feed a vented lavatory drain into it.

IPC, which MI uses, does not allow horizontal dry vent. Wet vent makes things much easier.
 
Correct, the diagram is not permitted by the IPC. If you want to dry vent the WC, run the fixture drain under or alongside a wall for the vent takeoff. Or just wet vent the WC.

Cheers, Wayne
 
Bizarre considering that it worked well forever, but ok.
Problem is that I'm planning to wet vent a freestanding tub into it which just transfers the problem to the dry vent on the tub.

The lav is the wet vent for the shower on the opposite side of the bathroom.

Now I need to see what options I might have. Running the toilet drain under the wall means going the opposite way down the joist cavity from the main drain line.

Seems like the only way any dry vent will work for a toilet, tub, shower is to run the horizontal drain under a wall. If I do that, I assume a sanitary tee on its back with the 'side' pointed up works and that it doesn't need to be a wye?
 
Yes, the IPC allows a san-tee on its back for a vent takeoff.

Cheers, Wayne

P.S. The weakness of the arrangement shown in the illustration is that if you had a blockage in the drain after the vent takeoff, and the toilet overflowed, that could put waste in the horizontal portion of the dry vent that is below the flood rim level, with no way to clear it.

Whereas if, say, a lav drained into that horizontal WC vent, so that it was a wet vent, running water down the lav would clear any waste from the overflow event.

I guess that weakness could be mitigated by putting a cleanout in the vertical portion of the vent above the floor, as is required for a kitchen island foot vent, but that's still less robust. And unlike a kitchen island vent, there are other options available.
 
  • Like
Reactions: D C
Thanks. Now to look at my options...
If you need help, post a floor plan of the room, indicating the joist direction in the floor below, along with where you need the branch drain(s) to exit the area.

Cheers, Wayne
 
Thanks Wayne!
I was able to wet vent the toilet with both the tub and lav, Nothing more fun than running a drain 8ft 'sideways' through joists.
The shower, I was able to dry vent with a san-tee and a couple of 45s to jog over to a wall. I should be good at this point. I'll have to at least post a drawing of the finished product.
 
Here's what I ended up with. Joists run vertically in the image. The 3" main runs to the right to the septic beneath the joists.
1789400007864.png
 
Looks good. Where the tub/lav meets the WC fixture drain, that could "flat" (2% slope), or rolled as you have it, either way is fine.

Cheers, Wayne
 
Now I just need to go back and cut a section out to add a wye into the 3" for the basement bath lift pump to feed into because the guy plumbing everything totally forgot that part because he was trying to re-route things :p. The crock basically sits beneath the tub.
 
Back
Top