Plumbing Waste Diagram Check

Erik R. Quackenbush

New Member
Messages
11
Reaction score
3
Points
3
Location
Richmond, VA
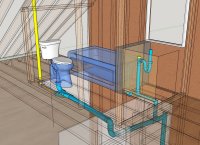
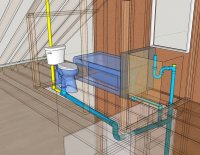
I am an architect in Richmond finishing off my attic to handle my growing family. I've finished framing, electrical, and mechanical, and am now designing the plumbing for an additional full bath. I know the building code well, but not the specifics of the plumbing code, so I thought I'd sign up and get some advice. The attached diagram shows what I think I need to do.

Due to the age and construction of the house, I don't want to cut any of the existing floor framing members, so I'm trying to plumb this accordingly. Blue is waste, yellow is vent. For the vanity I was going to use an AAV, and for the toilet I was going to pipe a vent to the roof. All the waste lines run parallel to the floor joists until they can drop down through the top of a closet, where they hook up and head down through the floor to tie into the main waste line in the crawlspace.

One error that I already know is that I need a long sweep tee where the tub drain connects into the toilet drain. Does anything else look like it won't pass code?
 

Attachments

  • plumbing.jpg
    plumbing.jpg
    121.4 KB · Views: 386
What size floor joists?

The tub should come off the lav vertical with a santee and 90 over to the tub drain, all graded at 1/4" per foot. You can't drop it there. The wet portion of the lav is 2".

Tub can be wet vented by the lav assuming there is at least venting through the roof in other parts of the home.

Dropping the toilet into a fitting on it's back needs a wye or a combo fitting, not a santee. With a santee, the poop hits and spreads both ways. The planned vent there would soon fill up and be blocked. Anytime I plan for a toilet, it's a 90 and downstream of the 90 I either wye off for a vent or I wye the line into a waste line. No tees on the horizontal or on their backs.

Since the toilet is meant to siphon, it can drop down to the other line. The tub can't. It's not made to siphon.
 
Last edited:
Terry - thanks for the quick response. I had to wait for the weekend to give some thought to it.

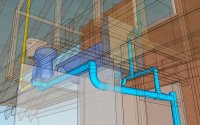
Floor joists are 9 1/4" deep. Here's my second attempt without cutting any joists - thoughts?
 

Attachments

  • Plumbing 2.JPG
    Plumbing 2.JPG
    122.3 KB · Views: 360
  • Plumbing 3.JPG
    Plumbing 3.JPG
    111.1 KB · Views: 366
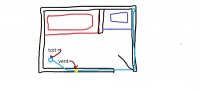
The plumbing codes have pretty much eliminated flat vents as a standard practice anymore. If you can aim the toilet drain towards the wall so you can run a vertical vent in the wall then you would be safe as far as code goes. If you can't run the 3" directly under the wall then you can aim a wye and 1/8th bend at a 45 degree on the vertical to go into the wall with out running any part of the vent horizontally.
 

Attachments

  • Untitled.jpg
    Untitled.jpg
    23.4 KB · Views: 333
Last edited:
The plumbing codes have pretty much eliminated flat vents as a standard practice anymore. If you can aim the toilet drain towards the wall so you can run a vertical vent in the wall then you would be safe as far as code goes. If you can't run the 3" directly under the wall then you can aim a wye and 1/8th bend at a 45 degree on the vertical to go into the wall with out running any part of the vent horizontally.
This would work great if I was cutting joists - in fact I could simplify the whole thing a lot if I cut some but I'd really prefer to avoid it.
 
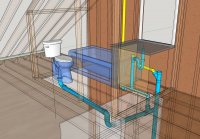
Ok, one more option without cutting joists. I would use the AAV to take any pressure from the vanity and tub, and then have a stack vent to relieve pressure on the soil stack, which should count as a vent for the toilet per IPC 909.1, since the distance isn't limited?

Thanks for keeping the responses coming, I appreciate the help.
 

Attachments

  • Plumbing 4.JPG
    Plumbing 4.JPG
    115 KB · Views: 343
How about a wall hung toilet? Your toilet drain could travel horizontally above the floor joists in the dead space of the attic over to the tub/sink joist bay then through that joist to the stack.

pardon the hack drawing.

Plumbing 2.JPG
 
If the available space under the joists (wall or soffit) is wide enough, then I would say that the somewhat crude diagram below is a compliant horizontal wet vent for the WC. Basically drop the tub p-trap as low as possible; after the sink vertical drain joins the tub drain to wet vent it, angle the combined drain downward at an angle not exceeding 45 degrees (so still horizontal) to hit the 3" drain line under the joists with a combo. No dry vent required for the WC.

This assumes the DWV elsewhere has an atmospheric vent through the roof, so that no atmospheric vent is required in the bathroom.

If the vertical offset between the (lowest possible) horizontal tub/lav drain parallel to the joists and the 3" WC drain perpendicular to the joists is too great to connect them within the available width without having the joining segment at less than 45 degrees off plumb, then that configuration would involve having a short vertical segment between horizontal segments of the wet vent. My not very strong opinion is that would still be compliant with the horizontal wet venting rules in the IPC, but that is open to debate and certainly an atypical arrangement.

Cheers, Wayne


HorizontalWetVent.jpg
 
The toilet drain offsets vertically before the wet vent, pretty sure that goes against code.
I'd be interested in a code reference, I haven't run across anything that says that in the IPC or UPC, but I haven't read them cover to cover, so I may have missed something.

WCs are exempt from the trap weir rule, since they have an internal trap and intentionally siphon. So unlike other fixtures, there are no elevation limits on a WC's vent takeoff.

So it would have to be a rule that says something like "the vertical portions of a WC fixture drain between fixture outlet and vent takeoff shall be contiguous."

Cheers, Wayne

venting-a-toilet-upc-06.jpg
 
I'd be interested in a code reference, I haven't run across anything that says that in the IPC or UPC, but I haven't read them cover to cover, so I may have missed something.

WCs are exempt from the trap weir rule, since they have an internal trap and intentionally siphon. So unlike other fixtures, there are no elevation limits on a WC's vent takeoff.

So it would have to be a rule that says something like "the vertical portions of a WC fixture drain between fixture outlet and vent takeoff shall be contiguous."

Cheers, Wayne


Go ahead and install it that way, you may get a big bubble when you flush or you may not. Good luck.
 
By the way, it's integral trap not internal trap. Are you a plumber or what? I'll look up the vertical offset thing for you when I get a chance. Have good night.
 
Sure, those are all standard. But say you have some obstructions like in the OP, or like the red framing in my markup below. Can you do a vertical offset in the horizontal WC fixture drain before the vent? If not, what prohibits it?

Cheers, Wayne

ObstructedWCFixtureDrain.jpg
 
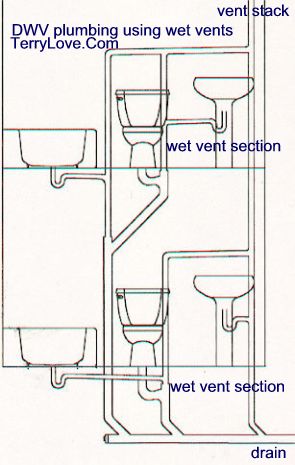
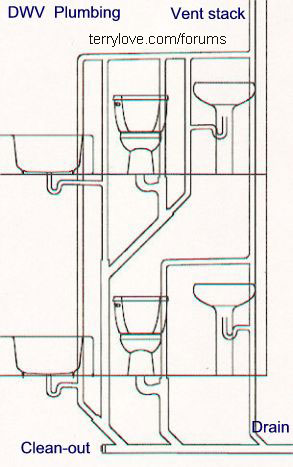
As I understand it, wet venting is for the bathroom fixtures on the same floor.

dwv_b1.jpg


dwv_b2.jpg


His drawing would be a vertical wet vent. It should be fine.
 
Last edited:
Sure, those are all standard. But say you have some obstructions like in the OP, or like the red framing in my markup below. Can you do a vertical offset in the horizontal WC fixture drain before the vent? If not, what prohibits it?

Cheers, Wayne

View attachment 73562

Toilets are weird.. They don't rely on the vent to break their siphon but the vent is there to equalize the air pressure from the flush of the toilet. Offsets are not prohibited in a tailpiece. But in any other fixture a vertical offset would be a problem for a trap arm.. but toilets are weird. I can't see any reason that offset would cause the toilet to not function..

My '09 training manual states "Because the water closet ... does not need protection from siphonage and because the method of fixture connection to the trap arm, the water closet .. may have a vertical portion in the trap arm. ..."
 
Back
Top