RenoManWithAVan
New Member
Hi all,
Long-time lurker here, first time poster. I'm an engineer and tinkerer that has gotten into several rental property projects in Indianapolis, but I'm far from an expert in plumbing. Looking for some guidance on a back-to-back duplex bathroom, with the same exact layout mirrored across the wall that splits the duplex units. I've seen quiet a few back-to-back toilet posts on terrylove and other forums about the preference for Double combo wyes or double fixture fittings, but am struggling to apply to my situation.
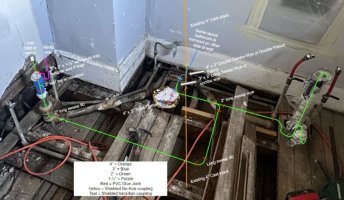
1. The existing cast iron 6 way clawfoot hub is cracked and needs to be replaced. The main stack runs above and below this hub, so I plan on securing both with riser clamps and pipe strap before removing this section. I've seen varying guidance to use either a Double combo wye to split both bathrooms or a double fixture fitting, just NOT a double san tee which causes draining of opposite toilet trap from waste running across the fitting. It seems like the double combo wye is the best solution to limit this, but I'm concerned that it will require me to box out a bit of the ceiling on the floor below due to how bulk it is. The double fixture fitting seems like it'll fit in the joist bay and stud bay better.
-Is a double fixture fitting also acceptable to use here?
-Which one will takes up less space? I'm less concerned about vertical space claim, more so width of the flared inlet bottoms where it will hit the cieling under the joists.
-Do double fixture fittings come in cast iron 4x4x3x3"? I have only found a 4x4x3x3 double combo wye in cast at the one supply house i've checked so far
-Is cast the right way to go here? I figured it's a smaller space claim to use it and shielded no hub couplings instead of an all hub pvc fitting with stubbed out pvc and transition couplings. I'm avoiding cutting into the old lathe and plaster unless absolutely necessary and would like to keep things small.
2. Is the overall layout in the second image below correct? I forgot to show it, but I plan on running a line from the shower horizontal drain into the wall then up vertically for another AAV recessed in the stud bay, min. 4" above tub flood line. I don't have a solid grasp on venting and would appreciate any feedback, especially on the below items! Note I didn't detail out the P-traps and vanity connections, I can sort those out myself.
-AAV locations and venting logic
-Double wye on toilet line
-General line sizing (Figured 2" wouldn't hurt on sink line)


Thank you for all the help over the years, and I'm glad to now officially join the community!
Long-time lurker here, first time poster. I'm an engineer and tinkerer that has gotten into several rental property projects in Indianapolis, but I'm far from an expert in plumbing. Looking for some guidance on a back-to-back duplex bathroom, with the same exact layout mirrored across the wall that splits the duplex units. I've seen quiet a few back-to-back toilet posts on terrylove and other forums about the preference for Double combo wyes or double fixture fittings, but am struggling to apply to my situation.
1. The existing cast iron 6 way clawfoot hub is cracked and needs to be replaced. The main stack runs above and below this hub, so I plan on securing both with riser clamps and pipe strap before removing this section. I've seen varying guidance to use either a Double combo wye to split both bathrooms or a double fixture fitting, just NOT a double san tee which causes draining of opposite toilet trap from waste running across the fitting. It seems like the double combo wye is the best solution to limit this, but I'm concerned that it will require me to box out a bit of the ceiling on the floor below due to how bulk it is. The double fixture fitting seems like it'll fit in the joist bay and stud bay better.
-Is a double fixture fitting also acceptable to use here?
-Which one will takes up less space? I'm less concerned about vertical space claim, more so width of the flared inlet bottoms where it will hit the cieling under the joists.
-Do double fixture fittings come in cast iron 4x4x3x3"? I have only found a 4x4x3x3 double combo wye in cast at the one supply house i've checked so far
-Is cast the right way to go here? I figured it's a smaller space claim to use it and shielded no hub couplings instead of an all hub pvc fitting with stubbed out pvc and transition couplings. I'm avoiding cutting into the old lathe and plaster unless absolutely necessary and would like to keep things small.
2. Is the overall layout in the second image below correct? I forgot to show it, but I plan on running a line from the shower horizontal drain into the wall then up vertically for another AAV recessed in the stud bay, min. 4" above tub flood line. I don't have a solid grasp on venting and would appreciate any feedback, especially on the below items! Note I didn't detail out the P-traps and vanity connections, I can sort those out myself.
-AAV locations and venting logic
-Double wye on toilet line
-General line sizing (Figured 2" wouldn't hurt on sink line)
Thank you for all the help over the years, and I'm glad to now officially join the community!